 By Galileo
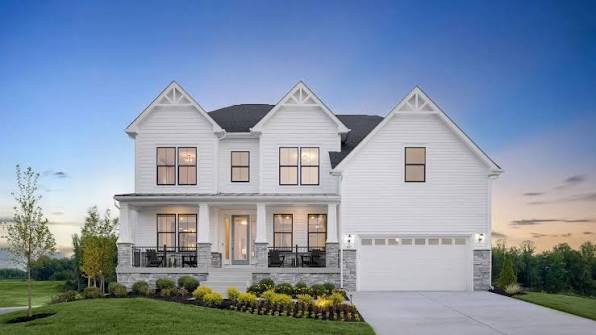
Building a new home in Gaithersburg is an opportunity to plan for more than the next few years. A household may grow, an adult child may return home, a relative may need support, or remote work may become part of daily life. A well-considered plan gives you room to adapt without requiring a disruptive renovation later.
Local guidance can be especially valuable when a project involves lot selection, future accessibility, or a multigenerational layout. Gaithersburg MD real estate experts Hometown Collection is a Gaithersburg-based home-building resource by Mitchell & Best that serves buyers and homeowners throughout much of Maryland and Northern Virginia. Hometown Collection focuses on personalized residences, floor plans, accessible home features, multigenerational living, and accessory dwelling units, making local experience useful when connecting a family’s long-term needs to a practical building plan.
A flexible home is designed around change rather than a single moment in life. That does not mean every room needs a specialized purpose. It means the home has clear circulation, adaptable spaces, useful storage, and enough privacy for people with different schedules. In Montgomery County, where homes often need to handle busy commutes, school routines, entertaining, and work-from-home days, everyday functionality deserves as much attention as finishes.
Flexible design also need not look institutional. Many accessibility-minded choices, including lever handles, attractive lighting, curbless shower planning, and wide interior openings, can fit naturally into a contemporary or traditional Maryland home.
Before selecting a floor plan, write down how the household lives now and what could reasonably change. This simple exercise helps distinguish meaningful investments from features that only sound appealing during the design phase.
· List everyone who will live in the home at move-in.
· Consider possible changes over the next five to 20 years.
· Identify work, school, caregiving, entertaining, storage, and outdoor-living needs.
· Note mobility, sensory, or health considerations that may influence access and bathroom design.
· Separate must-have features from items that can be added or updated later.
A room without a fixed identity can become one of the most valuable areas in the house. A main-level study can serve as a nursery, guest bedroom, hobby room, or caregiver suite when it is close to a full bathroom. A finished lower level may work as a teen hangout, home gym, media room, or private area for a long-term guest.
· Choose straightforward room shapes that accept different furniture arrangements.
· Use pocket doors where a swinging door would interrupt circulation.
· Include closets in flex rooms if a future bedroom is possible.
· Use built-in storage to keep shared areas from becoming crowded.
· Plan electrical outlets and lighting for both office and bedroom use.
Universal design aims to make a home comfortable and usable for people of all ages and abilities. The most cost-effective time to include many of these features is during initial construction. The practical ideas described in AARP’s universal design guidance can help homeowners compare choices that support aging in place while also making daily life easier for children, guests, and anyone carrying groceries.
· Provide at least one step-free or low-step entrance where site conditions allow.
· Use wider hallways and doorways for strollers, walkers, wheelchairs, and furniture moves.
· Install lever-style hardware, clear lighting, easy-to-reach switches, and slip-resistant flooring.
· Include a full bathroom on the main living level.
· Add wall blocking during construction so grab bars can be installed later if needed.
Shared living is more sustainable when each resident has a place to retreat. A dual-suite plan, split-bedroom layout, or bedroom with a nearby sitting area can give family members independence without making the household feel disconnected. Sound control matters, too. Solid-core doors, insulation around bedrooms and offices, and thoughtful placement of laundry rooms or media areas can reduce everyday friction.
Shared kitchens, dining areas, porches, and patios still create opportunities for connection. The goal is not to isolate family members. It is to make togetherness feel voluntary and comfortable.
An accessory dwelling unit, often called an ADU, is a smaller independent home on the same lot as a primary residence. It may be created within an existing home, attached as an addition, or built as a detached structure. An ADU can provide nearby yet separate space for an aging parent, an adult child, a caregiver, a guest, or a tenant.
Maryland policy supports ADU development on qualifying properties, but local rules still determine key details such as permits, setbacks, parking, utilities, and design requirements. The Maryland Department of Planning’s ADU information explains the state framework and why homeowners should still review the rules that apply to their specific property before moving forward.
Open layouts can make a home feel connected, but they are not the only answer. Households with different work schedules or noise preferences may benefit from a mix of open gathering spaces and enclosed quiet rooms. Think through sightlines for supervising children, distances between bedrooms and bathrooms, pantry access, laundry placement, and a mudroom that can handle shoes, bags, coats, and seasonal gear.
In the Gaithersburg area, the lot should shape the plan before the floor plan is finalized. Driveway slope, drainage, sunlight, mature trees, outdoor access, and entry elevation all affect how easily the home will function. A level walkway, covered porch, exterior lighting, and low-maintenance landscaping can make outdoor space more usable for every generation.
Set a complete budget early, including site work, utility connections, permitting, allowances, and a contingency for unknown conditions. Prioritize items that are expensive to retrofit, such as structural support, plumbing locations, bathroom access, and door widths. Finishes can change later. The structure and circulation of the home are harder to revise.
· Can this plan support a future bedroom, bathroom, or private living zone?
· Which accessibility features should be included now rather than added later?
· How will the layout manage sound, storage, privacy, and changing schedules?
· Could the lot support an ADU, and what approvals would be required?
· Which selections are included in the base price, and which create added costs?
· Household needs and possible future changes have been identified.
· At least one adaptable room is included in the plan.
· A full bathroom is available on the main living level.
· Entrances, halls, and doors support comfortable movement.
· Shared areas and private spaces are balanced appropriately.
· Site limitations, ADU potential, budget, permits, and maintenance have been considered.
Building a flexible home in Gaithersburg means planning for the household you have today while making room for the changes that may come later. Prioritize adaptable rooms, accessible entrances and bathrooms, privacy between living areas, and practical spaces for work, guests, or multigenerational living. Evaluate the lot, ADU requirements, construction costs, and features that would be difficult to retrofit before finalizing the design. With thoughtful planning and guidance from local resources like Hometown Collection, you can create a home that supports changing needs without sacrificing comfort or functionality.
 Charlotte